


Type 18 Small
- Scissor stairs with 30-minute fire-retardant effect
- Fire retardant EI230 tested according to EN1363 and EN1634
- No fold-out room required for a hatch length of 120 cm or more
- U-value: 1.3 W/m2K
- Four frame sizes with different height options: 90×70, 120×70, 130×70 and 140×70 cm
- Maximum room height depending on frame sizes: 2400-3650 mm
3.650,40 € incl. tax excl. shipping costs*
Matching products
-

ISO top cover plus 33 for Type 18 Small
344,40 € incl. tax excl. shipping costs*incl. VAT
plus Shipping Costs
Delivery time: 5-10 working days
Select options This product has multiple variants. The options may be chosen on the product page -
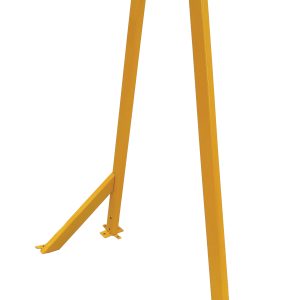
Exit handle
35,88 € incl. tax excl. shipping costs*incl. VAT
plus Shipping Costs
Delivery time: 5-10 working days
Add to cart -

Telescopic handrail for scissor stairs
237,60 € incl. tax excl. shipping costs*incl. VAT
plus Shipping Costs
Delivery time: 5-10 working days
Select options This product has multiple variants. The options may be chosen on the product page -
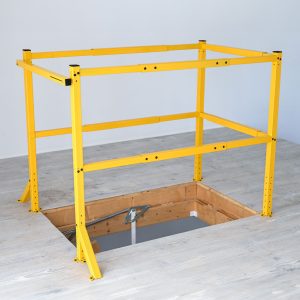
Hatch railing
126,00 € incl. tax excl. shipping costs*incl. VAT
plus Shipping Costs
Delivery time: 5-10 working days
Add to cart -

Surcharge for fire retardancy EI60
1.438,80 € incl. tax excl. shipping costs*incl. VAT
plus Shipping Costs
Delivery time: 5-10 working days
Add to cart -

Passive house installation set double
117,60 € incl. tax excl. shipping costs*incl. VAT
plus Shipping Costs
Delivery time: 5-10 working days
Add to cart
Reviews
There are no reviews yet.