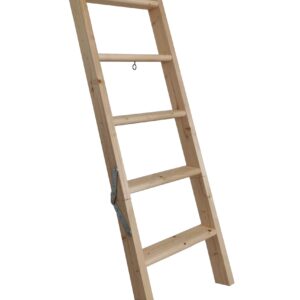
McStep Thermo 33

  • Highly insulated wooden loft ladder
  • 27 mm thick wooden steps allow safe ascent and descent
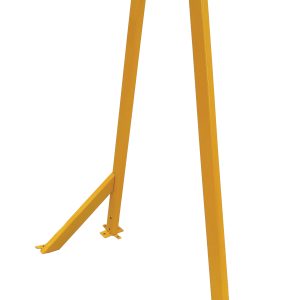
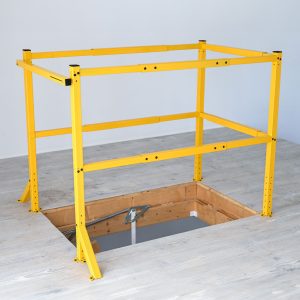
  • Stair shoes and steel safety handrail as optional additional products
  • U-value: 1.1 W/m2K
  • Many different size options: 90×60, 90×70, 90×80, 110×60, 110×70, 110×80, 110×90, 120×60, 120×70, 120×80, 120×90, 130×70 and 140×70 cm
  • Maximum room height: 2800 mm

345,60 € – 446,40 € incl. tax excl. shipping costs*

Description

The McStep Thermo 33 is Minka’s most affordable attic ladder. It is not supplied fully pre-assembled, so you should allow a little more time for installation. A steel safety handrail and matching ladder feet are available separately and are not included.

A wide range of sizes

The McStep Thermo 33 is available for ceiling openings measuring 90 × 60 cm, 90 × 70 cm, 90 × 80 cm, 110 × 60 cm, 110 × 70 cm, 110 × 80 cm, 110 × 90 cm, 120 × 60 cm, 120 × 70 cm, 120 × 80 cm, 120 × 90 cm, 130 × 70 cm or 140 × 70 cm.

It is suitable for room heights of up to 280 cm. For lower rooms, you can simply shorten the solid wood ladder by cutting it to the required length.

Well insulated and sturdy

With its 33 mm thick lower hatch panel, the McStep Thermo 33 achieves a U-value of 1.1 W/m²K. The 27 mm thick treads are designed to support loads of up to 150 kg.

Technical data

90/60
Frame size (L x W x H) 890 x 590 x 130 mm
Ceiling opening size (L x W) 900 x 600 mm
Floor to ceiling height max. 2650 mm
Fold-out space 500 mm
Basic size 1150 mm
90/70
Frame size (L x W x H) 890 x 690 x 130 mm
Ceiling opening size (L x W) 900 x 700 mm
Floor to ceiling height max. 2650 mm
Fold-out space 500 mm
Basic size 1150 mm
90/80
Frame size (L x W x H) 890 x 790 x 130 mm
Ceiling opening size (L x W) 900 x 800 mm
Floor to ceiling height max. 2650 mm
Fold-out space 500 mm
Basic size 1150 mm
110/60
Frame size (L x W x H) 1090 x 590 x 130 mm
Ceiling opening size (L x W) 1100 x 600 mm
Floor to ceiling height max. 2800 mm
Fold-out space 650 mm
Basic size 1200 mm
110/70
Frame size (L x W x H) 1090 x 690 x 130 mm
Ceiling opening size (L x W) 1100 x 700 mm
Floor to ceiling height max. 2800 mm
Fold-out space 650 mm
Basic size 1200 mm
110/80
Frame size (L x W x H) 1090 x 790 x 130 mm
Ceiling opening size (L x W) 1100 x 800 mm
Floor to ceiling height max. 2800 mm
Fold-out space 650 mm
Basic size 1200 mm
110/90
Frame size (L x W x H) 1090 x 890 x 130 mm
Ceiling opening size (L x W) 1100 x 900 mm
Floor to ceiling height max. 2800 mm
Fold-out space 650 mm
Basic size 1200 mm
120/60
Frame size (L x W x H) 1190 x 590 x 130 mm
Ceiling opening size (L x W) 1200 x 600 mm
Floor to ceiling height max. 2800 mm
Fold-out space 550 mm
Basic size 1200 mm
120/70
Frame size (L x W x H) 1190 x 690 x 130 mm
Ceiling opening size (L x W) 1200 x 700 mm
Floor to ceiling height max. 2800 mm
Fold-out space 550 mm
Basic size 1200 mm
120/80
Frame size (L x W x H) 1190 x 790 x 130 mm
Ceiling opening size (L x W) 1200 x 800 mm
Floor to ceiling height max. 2800 mm
Fold-out space 550 mm
Basic size 1200 mm
120/90
Frame size (L x W x H) 1190 x 890 x 130 mm
Ceiling opening size (L x W) 1200 x 900 mm
Floor to ceiling height max. 2800 mm
Fold-out space 550 mm
Basic size 1200 mm
130/70
Frame size (L x W x H) 1290 x 690 x 130 mm
Ceiling opening size (L x W) 1300 x 700 mm
Floor to ceiling height max. 2800 mm
Fold-out space 450 mm
Basic size 1200 mm
140/70
Frame size (L x W x H) 1390 x 690 x 130 mm
Ceiling opening size (L x W) 1400 x 700 mm
Floor to ceiling height max. 2800 mm
Fold-out space 350 mm
Basic size 1200 mm

Installation Video

Reviews

There are no reviews yet.

Be the first to review “McStep Thermo 33”

Your email address will not be published. Required fields are marked *